Tunnel and underground structures are where all the upstream engineering — ground investigation, support-of-excavation design, risk allocation — comes together into a permanent structure meant to perform for a hundred years or more.
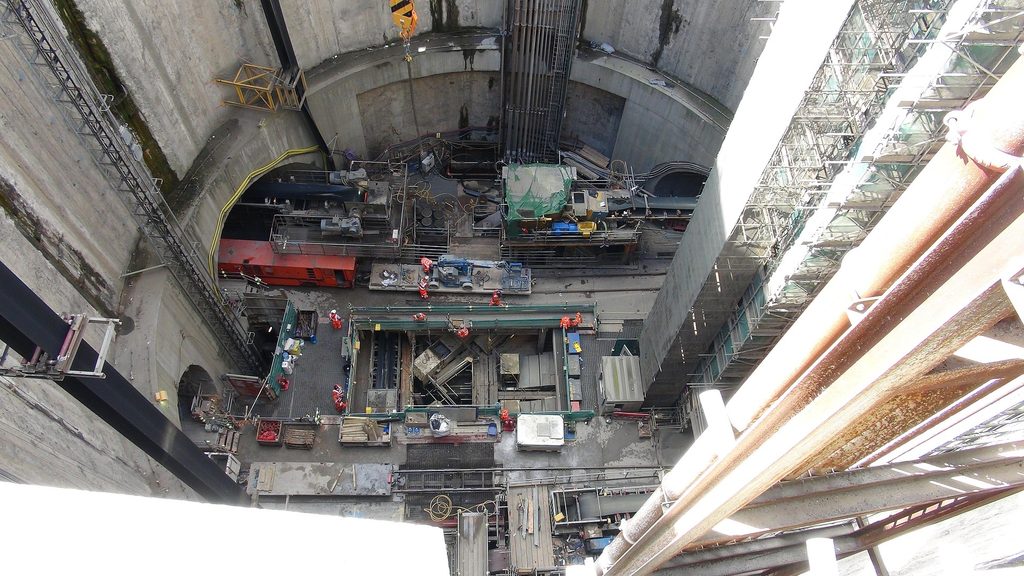
The structural system has to do two jobs at once: resist the ground and groundwater loads pressing in on it from every direction, and provide a durable, watertight envelope for whatever it carries, rail traffic, vehicles, utilities, or people, often while sitting directly beneath active streets, buildings, and other infrastructure that can’t be disturbed.
Depending on ground conditions and project constraints, that structure might be a bored tunnel with a precast segmental lining and gasketed joints, a cut-and-cover box built with slurry or secant pile walls, or a mined tunnel advanced using NATM with shotcrete and rock bolts before a final cast-in-place lining goes in. Every one of those methods is governed by the same underlying disciplines: structural analysis against ACI 318 and AASHTO LRFD, waterproofing detailing that has to perform for the life of the asset with no practical way to repair it later, and a construction sequence that keeps the excavation stable at every intermediate stage, not just at completion.
Designing a tunnel well means treating it as a single system from ground to final lining, rather than a structural problem layered on top of a geotechnical one.